
Have a Project in Mind? Contact Us Now
Call Us Now: (862) 271-1225
Email Us: njgoldstarconstruction@yahoo.com


Foundation and Structural Masonry in Totowa NJ: Cracks, Bowing, Settlement
Foundation walls report what is happening under a house before anything else does. This page covers block, poured and old stone-and-mortar walls, how to read the crack you are looking at, what bowing and settlement actually mean, and where the water is really coming from. Call and we will come and read the wall.
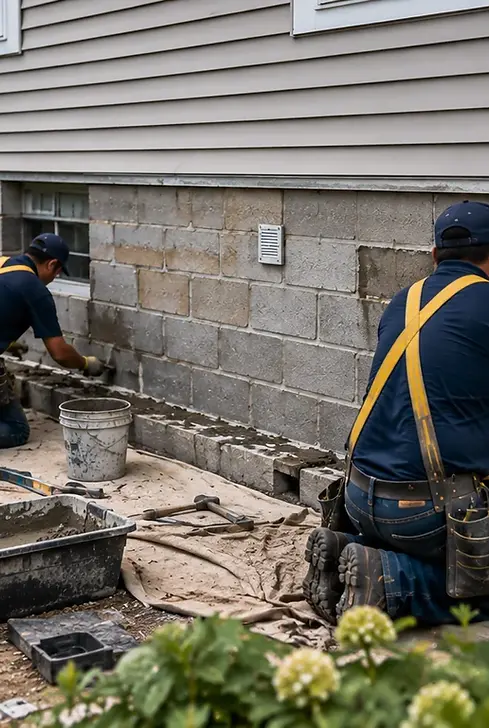
We Read The Wall Before Anyone Sells You A Repair
Crack Pattern Mapped, Not Guessed
We photograph and mark each crack, note where it is wider and check it again later, because a pattern that changes tells you more than one look ever will.
When An Engineer Comes First
Some walls need a licensed structural engineer to scope the fix before any contractor touches them. We tell you that up front and then work to the letter.
Measured On Site, Not Assumed
Widths, plumb and floor level get measured at your wall with a level and a gauge. The numbers come off your house, not off a chart.
Water Traced To Its Source
Before anybody coats a wall we follow the water back to the downspout, the grade and the drip line, because most damp block starts outside the house.
SIGNS YOU MAY NEED FOUNDATION OR STRUCTURAL MASONRY WORK
Foundation trouble shows itself indoors before you ever go looking for it. Take a flashlight down to the basement, run it along the full length of each wall at eye level and below, then go back upstairs and try the doors.
A CRACK THAT STEPS ALONG THE JOINTS
A crack that jogs down the mortar joints in a stair pattern instead of splitting the block is following the weakest path. It usually means one part of the wall has moved relative to another.
DOORS AND WINDOWS OUT OF SQUARE
An interior door that has started binding at one top corner, or a window that will not latch, often reports movement below long before the wall itself looks alarming from the basement side.
A HORIZONTAL CRACK ACROSS THE WALL
A crack running level along one course, roughly at the height of the soil outside, is the pattern that comes from pressure pushing inward. That one gets looked at sooner than the others.
WHITE POWDER AND DAMP BLOCK
Chalky white bloom on the inside face, or block reading darker along the bottom courses after rain, means water is moving through the wall and leaving salts behind as it dries.
WHAT WE DO
OUR FOUNDATION AND STRUCTURAL MASONRY SERVICES
01
Crack Assessment and Monitoring
We map every crack on the wall, record widths at fixed marked points with a gauge, photograph them with the date, and come back to the same marks after a wet stretch or a hard freeze. That record is what separates a crack that finished moving thirty years ago from one still working, and it decides what the repair has to be.
02
Repointing, Parging and Sealing
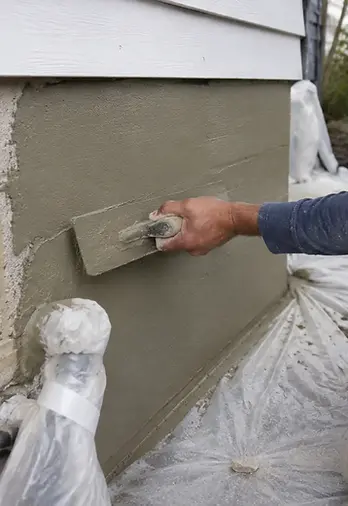
Failed joints get raked back to sound mortar and repacked with a mix suited to the wall, whether that is block or old fieldstone. Rough or spalling faces get parged. Stable cracks in poured walls are injected through the full thickness of the wall rather than skimmed at the surface. All of it happens after the outside water is handled.
03
Rebuilding Failed Wall Sections
Where block has crushed under a bearing point or a stone wall has lost its face, that section is taken out and rebuilt. The load above rides on temporary support while the work goes in, the sequence is planned before anything is removed, and structural work of this kind is permitted and inspected rather than done quietly on a weekend.
04
Drainage, Grading and Wall Protection
Regrading the ground so it falls away from the wall, moving downspout discharge well clear of the corners, cutting back beds that have built up over the top of the foundation, and parging or coating the exterior face where it has been dug out. This is the work that keeps the wall from getting wet again once everything else is finished.
The Benefits of Sorting Out a Foundation Wall Properly
-
Knowing which pattern your crack fits stops you paying for a heavy repair when the real problem is a downspout, and stops you papering over one that is still moving.
-
Repointing an old stone wall with a compatible mortar keeps the stone itself intact, because a hard modern mix drives the damage into the stone instead of staying in the joint.
-
Correcting grading and downspouts along the drip line takes away the water and the pressure at the same time, which is the least expensive structural work you will ever buy.
-
A monitored crack with dated readings turns an argument into a record, so repairing or leaving it is decided on measurements rather than on how it happened to look one afternoon.
-
Rebuilt sections and repaired bearing points put the load back where it belongs, so the beams and girders above stop dropping and the floors upstairs stop moving underfoot.
-
A written scope that separates our work from an engineer's leaves you able to compare bids on one defined job and gives the town something concrete to issue a permit against.

FOUNDATION AND STRUCTURAL MASONRY GUIDE
Foundation and structural masonry covers the parts of a house that carry load: the walls below grade, the footings under them, and the masonry other things sit on. Most calls start with a crack somebody noticed while moving boxes. The work is deciding what that crack means and whether it is still moving.
What Your Foundation Wall Is Actually Made Of
North Jersey housing stock spans a long stretch of building history, and the wall in your basement was built with whatever was normal the year the house went up. Which of the three common types you have changes how a crack should be read, because each fails in its own way and each takes a different repair.
Hollow Block Walls
Concrete block is the most common thing we find under houses built through the middle of the last century. The wall is a grid of units and mortar joints, and the joints are weaker than the block, so movement shows up as a crack stepping along them. Block is also hollow, so water getting in at one point can travel down inside the cores and reappear well away from where it entered.
Poured Concrete Walls
A poured wall is one continuous element, so it has no joints for a crack to follow. When it cracks, the crack goes through the concrete itself, usually running more or less vertically and often near a corner, a window opening, or a place where the pour was interrupted. Many fine vertical cracks in poured walls date from the wall's first year, when the concrete shrank as it cured.
Stone and Mortar Walls
Plenty of older North Jersey houses sit on fieldstone or rubble set in lime mortar. These walls are thick and heavy and were never watertight by design. What fails is the mortar rather than the stone: joints wash out, the face gets loose, and eventually you can pull material out by hand. That is not automatically trouble, but the joints need putting back before the stones themselves shift.
Reading a Crack: The Pattern Matters More Than the Width
Homeowners tend to fix on how wide a crack is. Width matters, but it is the second question. The first is what shape the crack takes and where it sits, because the shape tells you which kind of movement produced it. Width gets measured on site with a gauge and written down, then checked again at the same marked spot.
A Fine Vertical Crack in a Poured Wall
A thin, roughly straight crack running up and down a poured wall, with the concrete on both sides sitting flush, is the classic shrinkage pattern. Concrete gives up water as it cures and gets slightly smaller doing it, and the wall relieves that in a few places. These cracks are common, usually stable, and the reason to deal with them is water rather than structure.
A Stepped Crack Following the Block Joints
On a block wall, a crack that runs diagonally by jogging along horizontal and vertical joints is telling you two parts of the wall have moved apart. Mortar is the weak line, so the break takes the staircase route. Which way the steps run, and which end is open, points toward the cause: a corner dropping, a wall pushing inward, or a section pulling away.
A Horizontal Crack Along One Course
A crack running level across the wall, often around the height of the soil outside, is a different animal. It comes from lateral pressure: saturated ground, frozen ground, or fill pressing against a wall with nothing bracing the middle of it. This is the pattern we treat with the most urgency, particularly where the wall above it has already started coming inward.
A Crack Wider at One End Than the Other
A crack open at the top and closed at the bottom, or the reverse, is a tapering crack, and a taper describes rotation. Something at one end has gone down, or gone in, further than the other end. That points at the corner or the span that lost its support, and that is where the rest of the investigation goes.
Is It Moving, or Did It Move Once and Stop?
A great many foundation cracks are the record of something that happened decades ago and finished. Others are a process still running. Nothing about a single visit separates the two reliably, which is why the honest answer on some calls is that the wall gets watched before anybody commits to a repair.
How Monitoring Actually Works
Monitoring means marking the crack at fixed points, recording the width there with a gauge, dating the marks, and coming back. Some cracks get a tell-tale gauge fixed across them so any change reads straight off the scale. Two or three readings spread across a wet stretch and a hard freeze tell you far more than one opinion formed on a dry afternoon.
What a Fresh Crack Looks Like
Clean sharp edges with no dust or paint bridging them, concrete dust on the floor below, and hairline extensions running off the ends of the main crack all suggest recent work. Older cracks tend to be dirty inside, painted over at least once, and quiet at the ends. A door that started sticking this year points the same direction.
Bowing, Leaning and Walls That Have Moved
A wall does not have to be badly cracked to be in trouble, and it does not have to be perfectly straight to be sound. What matters is how far it has come out of line, whether it is still moving, and what holds it top and bottom.
Where the Bow Sits Tells You the Cause
A wall pushed in worst across its middle, with top and bottom still where they belong, is being loaded laterally by the ground outside. A wall leaning inward from the top, hinged near the floor, usually means the top is not restrained the way it needs to be. A wall that has slid along one joint has shifted rather than bent, which is a separate condition.
What Makes It a Monitoring Job
Modest deflection, no fresh movement across a season of readings, mortar that is still sound, and no sign the floor structure above has dropped generally add up to a wall we watch and maintain rather than take apart. Fixing the water and the surface loading outside often ends the story there, and that is a legitimate outcome.
What Takes It Out of Monitoring
Movement measurably increasing between readings, block courses displaced out of plane, mortar crushed or spalling at the bend, a wall that has shifted along its bottom course, or beams and girders losing bearing where they land: any of those moves a job out of watch-and-wait. At that point we want an engineer's number on the fix before anybody prices it.
Settlement, Fill and Why One Corner Goes Down
Houses settle. Nearly all of them do, mostly in the first years, mostly evenly, and mostly without consequence. The trouble comes from differential settlement, where one part of the structure goes down further or faster than the part next to it, and the masonry spanning between has to absorb the difference.
Differential Settlement in Practice
If a whole house drops a small amount uniformly, nothing cracks, because nothing is being pulled apart. If one corner drops and the rest does not, the walls in between have to bend, and masonry does not bend. It cracks, typically on a diagonal running up and away from the low corner, and the doors nearest that corner start to bind.
What the Ground Under a North Jersey House Does
Passaic and Bergen County ground is a patchwork: glacial till, clay pockets, sand seams and old river bottom, sometimes all within a few streets. Clay swells when wet and shrinks when it dries, which moves a footing seasonally, and a mature tree close to the house dries the clay hardest through summer. Sand drains and stays put but washes out where water runs through it.
Fill, Old Excavation and Buried Trouble
A surprising share of the worst settlement cases sit over ground that people disturbed. Fill dropped in to level a lot, a filled-in cistern or older foundation, a utility trench cut past a corner, buried stumps and construction debris: all of it compresses over time in a way undisturbed ground does not. When one corner drops on its own, this is a common reason why.
Water: Coming Through the Wall, or Being Delivered To It
Most wet basements we look at are wet for reasons that begin outside the house and above ground level. Before anyone talks about sealing a wall, we want to know where the water is arriving from, because coating the inside of a wall being hosed by a broken downspout is treating the symptom and billing for it.
What Efflorescence Actually Tells You
The white chalky bloom on the inside of a block or stone wall is salt left behind after water passed through the masonry and evaporated off the face. It confirms water is moving through the wall and shows you roughly where. It is not damage in itself, and scrubbing it off does nothing about the cause. If it returns after cleaning, water is still coming.
Damp Block Versus Active Water
Block reading darker along the bottom two or three courses, with nothing actually running, is usually wicking moisture out of saturated ground. Water beading at a joint, a trickle down the face after rain, or a puddle at the wall-to-floor edge is active entry, and that has a route we can normally find. On hollow block, water sitting in the cores keeps turning up whether or not the face is painted.
Grading, Downspouts and the Drip Line
Ground sloping back toward the house, a downspout dumping at a corner, a blocked gutter overflowing along one run, or mulch built up over the top of the wall will each put water exactly where you do not want it. The drip line is the first strip of ground we look at, and correcting it is usually the cheapest item on the list.
The Repairs, From Lightest to Heaviest
Foundation repairs run on a scale. The right one is the lightest thing that genuinely addresses the cause, and the wrong one is usually a heavier fix sold before anyone worked out what was moving. Here is how the common approaches compare.
Face-Driven Screws
-
Surface Appearance: Two visible screw heads at every joist, arranged in neat lines
-
Where It Suits: Pressure-treated softwood, cedar, and decks where cost is the primary consideration
-
Future Requirements: Individual boards are easy to inspect, tighten, or remove
Face Screws with Matching Plugs
-
Surface Appearance: Nearly invisible, with a small color-matched plug covering each screw
-
Where It Suits: Composite and PVC decking where strong face-screw fastening is preferred
-
Future Requirements: Plugs must be drilled out to remove a board, and replacements require matching plugs
Hidden Clips in a Side Groove
-
Surface Appearance: Clean and uninterrupted, with no visible fasteners
-
Where It Suits: Grooved composite and PVC boards installed over a straight, properly blocked frame
-
Future Requirements: Boards in the middle of the deck usually must be removed in sequence instead of individually
Hidden Screws Angled Through the Side
-
Surface Appearance: Clean surface without visible screw heads
-
Where It Suits: Hardwood, ungrooved boards, and perimeter boards on a hidden-clip deck
-
Future Requirements: Installation takes longer, and replacing a board usually requires working inward from an edge
-
Repointing a Stone or Block Wall
Repointing means raking failed mortar out of the joints back to sound material and packing new mortar in. On an old stone wall the new mortar has to suit both the original and the stone, because a hard modern mix in a soft old wall drives the damage into the stone instead of keeping it in the joint. It is slow hand work, done in lifts.
Parging and Re-Parging
Parging is a coat worked over the face of a foundation wall, most often on the exposed section above grade and on the outside face below grade once the wall has been dug out. It evens up a rough block or stone face, sheds water, and gives you a surface where a new crack actually shows. Old parging that has debonded sounds hollow when tapped and comes off first.
Crack Injection on Poured Walls
A stable crack in a poured wall can be filled from inside by injecting a resin that travels the full thickness of the concrete rather than filling the visible groove. It is a water repair, and it is worth doing once we are satisfied the crack has stopped moving. Injecting a live crack produces a sealed crack that cracks again alongside the repair.
Rebuilding a Failed Section
Where block has crushed at a bearing point, a stone wall has lost its face, or a run of wall is displaced beyond repair, that section comes out and goes back in. This is genuine structural work: the load above is carried on temporary support while the section is rebuilt, and the sequence is planned before anything is removed. It is also where permits and inspections come in.
Underpinning and Piers
At the heavy end of the scale the fix is not to the wall at all but to what sits under it. Underpinning carries the footing down to ground that will hold it. Piers transfer the load past the poor ground entirely. Both are engineered solutions, priced against a design rather than a walkthrough, and neither should be recommended off a first look.
Foundation Work That Turns Up Inside Another Job
A fair share of our foundation work is not what the homeowner originally called about. Something else gets opened up and the masonry underneath turns out to be the real problem. When that happens we stop, show you what is there, and price it separately.
Under a Stoop, Porch or Slab
When a front stoop comes apart, the fill and footing beneath it are visible for the first time in decades. Sometimes what looked like a settled flight is a foundation problem in the house wall behind it. The steps are their own subject with their own answers, but the wall they lean against belongs here.
Behind a Retaining Wall
A retaining wall close to the house is holding back ground that is also loading your foundation. Where that wall is leaning or its drainage has stopped working, both water and pressure end up at the house wall instead. Sorting the foundation without looking at what is retaining the slope above it usually means doing the job twice.
At the Chimney Base
An exterior chimney sits on its own footing, and that footing can settle independently of the house. A gap opening between the stack and the wall, or a stepped crack running out of the chimney base into the foundation, is a foundation finding rather than a chimney finding, even though it announces itself on the chimney.
At the Garage Slab Edge
Attached garages usually have a slab poured against a foundation wall, or a stem wall around the perimeter. Where the slab has dropped away from the wall, or the stem wall has cracked at the door opening, water gets underneath and the cycle speeds up. It is a common finding on North Jersey houses and normally a contained repair.
What We Take On, and What We Hand Off
This is the part most contractors stay vague about, and being straight about it saves everybody time. Foundation work covers a wide range, and the top of that range is not a masonry decision. We do not want to be the outfit that sold you a pier system to fix a drainage problem.
What Is Squarely Our Work
Repointing stone and block, parging and re-parging, sealing and injecting stable cracks, rebuilding failed sections of wall, repairing masonry under stoops, porches and chimney bases, and correcting the grading and drainage that put water against the wall to begin with. That covers most of what a North Jersey foundation needs from a mason.
When a Structural Engineer Comes First
A wall bowing measurably, a crack that keeps opening under monitoring, a footing that has lost bearing, anything involving underpinning or piers, and any case where beams or girders are no longer sitting properly on the wall: those go to a licensed structural engineer before a contractor touches them. The engineer is independent of us and works for you.
Why That Order Is In Your Interest
An engineer specifies the fix, and that specification is what we price against. You compare bids on one defined scope instead of on competing opinions, the town has something concrete to issue a permit against, and you are left holding a document that answers a buyer's inspector years later. Nobody is estimating the size of a repair that has to carry a house.
How the Assessment Runs
An assessment is a couple of hours of looking, measuring and writing, not a sales visit with a clipboard. Here is what happens when we come out, and what you end up holding at the end of it.
Inside the Basement
We walk every wall with a light held close to the surface, because raking light picks up cracks a flashlight held at eye level goes straight past. Cracks get marked, measured and photographed with the date on them. We check the wall for plumb, look at where beams and girders land, and read the slab for cracking and slope.
Outside the House
Then we go around the outside at ground level: which way the ground falls away from each wall, where every downspout puts its water, the state of the gutters feeding them, whether beds and mulch have built up over the top of the foundation, and any settlement showing in the walkway, driveway or ground along the wall line.
What You Are Left Holding
A written scope that names each finding, says which pattern it fits, and sorts the work into what needs doing now, what should be monitored, and what belongs to a specialist. Where an engineer is needed, it says so plainly instead of folding it into a number. Applicable manufacturer and workmanship warranty terms are provided in writing before any work begins.
Season, Access and Living With the Work
Foundation work is disruptive in specific and fairly predictable ways. Knowing which of them apply to your job makes it much easier to plan around, and it is worth asking before the crew arrives rather than on the morning they do.
Getting to the Wall
Interior work needs the wall clear, so shelving, stored boxes and any finished basement framing come away from the affected run. Exterior work below grade means excavation, which means room for a machine or a lot of hand digging, and plantings, a walkway section or the edge of a patio along that wall may have to come up and go back.
Weather, Timing and Order of Work
Mortar and concrete need temperatures that let them cure, so cold weather narrows the window for exterior masonry and open excavation. Assessment, monitoring and interior work carry on year round. Water gets dealt with first, because it is usually the cause. Structure follows, on an engineer's scope where one applies, and finishing the basement comes last.


Is every crack in a basement wall a structural problem?
No. A fair number of the cracks we look at are shrinkage cracks in poured walls that formed while the concrete cured and have not moved since. What separates those from a structural crack is pattern and behavior, not size. A fine vertical crack with both faces flush is a different thing from a stepped crack in block or a horizontal crack along one course. The way to tell them apart is to mark the crack, measure it at fixed points and look again after a season, rather than to judge it on one visit.
How do I tell whether a foundation crack is still moving?
By measuring the same spot twice. Mark the crack at two or three points, record the width there with a gauge, write the date on the wall next to each mark, and check it again after a wet stretch and after a freeze. A tell-tale gauge fixed across the crack reads the change directly. Clean sharp edges, fresh concrete dust on the floor below and fine extensions running off the ends of the crack all suggest recent movement, but the readings are what settle it.
FAQ for Foundation & Structural Masonry in Totowa NJ
What does a stepped crack in a block foundation mean?
It means the wall has moved and the crack took the easiest route through it. Mortar joints are weaker than the block itself, so a diagonal break travels in steps along the horizontal and vertical joints instead of splitting units. The pattern itself tells you movement happened. Which end of the crack is open and which direction the steps run then points toward the cause, whether that is a corner settling, lateral pressure pushing a wall inward, or one section being pulled away from the rest.
Why is only one corner of my house cracking?
That is the signature of differential settlement. When a whole house sinks evenly nothing cracks, because nothing is being pulled apart. When one corner goes down further than the rest, the masonry between has to take up the difference and it cracks instead of bending. The reason is usually in the ground under that corner: fill, a filled-in older excavation, a utility trench, buried debris, or clay that a nearby tree dries out each summer. Identifying which one takes looking at the site.
Will fixing my gutters and grading really dry out the basement?
Often it does most of the work, which surprises people. Water reaching a foundation wall usually got there from above ground: a downspout discharging at a corner, a clogged gutter overflowing along one run, ground sloping back toward the house, or mulch and beds built up over the top of the wall. Correct those and the load of water against the wall drops sharply. It will not repair masonry that has already deteriorated, but it stops the process that caused it.
Does efflorescence mean my foundation is failing?
Not on its own. Efflorescence is the salt left on the face after water moved through the masonry and evaporated. It confirms water is getting through the wall and shows you roughly where, which is useful, but the powder itself is not structural damage. What matters is what the water is doing behind it and where it is arriving from. Scrub it off and it comes back if the water is still coming. The fix is almost always outside the wall rather than on the face of it.
Can an old stone foundation be repointed, or does it have to come out?
Repointing is usually the answer. Fieldstone and rubble walls were built with lime mortar, and it is the mortar that washes out over a century, not the stone. Failed joints get raked back to sound material and repacked with a mix compatible with the original, working in lifts rather than doing the whole wall at once. Full replacement of a stone foundation is a rare call and belongs to an engineer, not a mason. If stones have actually shifted, that changes the conversation.
Do I need a structural engineer before you can quote foundation work?
For repointing, parging, injecting a stable crack or fixing drainage, no. For a wall that is bowing measurably, a crack still opening under monitoring, a footing that has lost bearing, or anything involving underpinning or piers, yes, and we will say so rather than price around it. The engineer works for you, not for us. Their specification is what we bid against, which means you can compare contractors on the same defined scope and the town has something to permit.
OUR LOCATION
Get Your Free Foundation Masonry Estimate Today!
Call NJ Gold Star Construction at (862) 271-1225 and we will come out, walk every foundation wall with raking light, mark and measure what we find, then go around the outside and look at where your water is actually going. You get a written scope separating what needs repair now, what should be monitored, and what belongs to a structural engineer. Estimates are free and there is no charge for the visit.
We work throughout Bergen and Passaic County. See the towns we serve, or contact us for a free estimate.